Planning World
A faster, smarter, more affordable way to get planning permission anywhere in the UK.
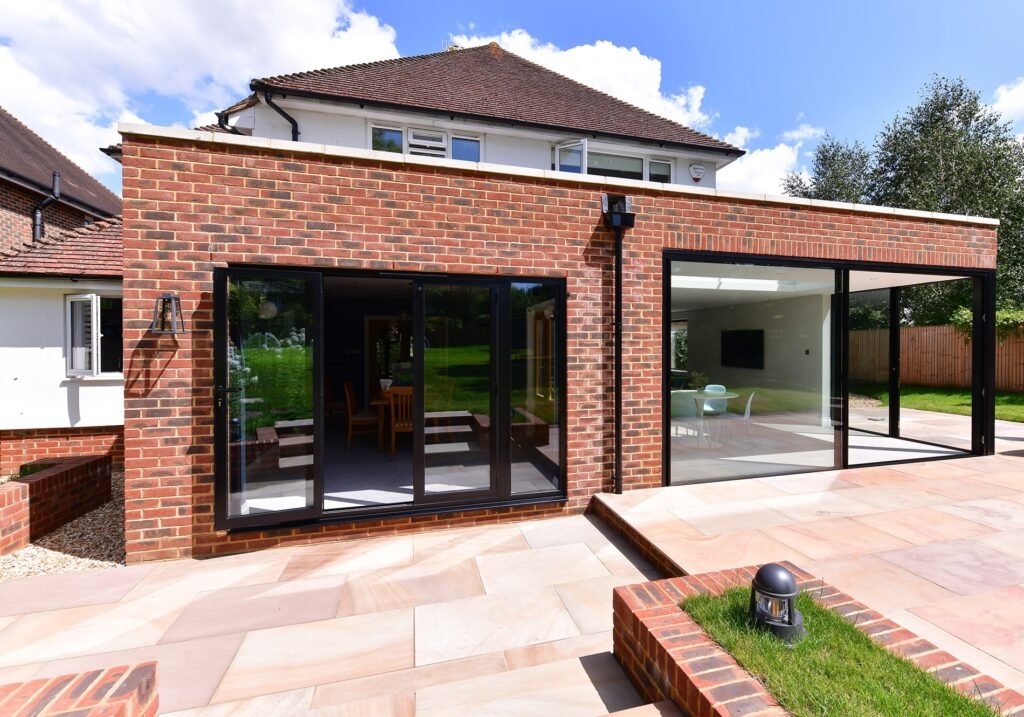
A Householder Planning Application is used for many alterations and extensions to an existing home where planning permission is required. This can include single and two-storey extensions, certain loft conversions, outbuildings, porches and external alterations.
Planning World can assess your proposal, establish the appropriate planning route and manage the application from initial drawings through to submission and the council’s decision. If the works may fall within permitted development instead, we can advise whether a Lawful Development Certificate may be the more appropriate route.
When is a Householder Planning Application required?
A Householder Planning Application may be required where proposed works to an existing home require planning permission and fall within the householder application route.
- Single-storey rear or side extensions
- Two-storey extensions
- Certain loft conversions and dormer extensions
- Garages and some outbuildings
- Porches
- Changes to windows, doors or external materials
- Other external alterations to a house
Not every project requires a planning application. Some works may be permitted development, while properties in conservation areas or affected by Article 4 directions can be subject to additional restrictions. Listed buildings may also require Listed Building Consent separately from planning permission.
We can review your property and proposal and advise which consent or application route is appropriate.
For Householder Planning Application
What documents are required for a Householder Planning Application?
The exact requirements depend on the proposal and the local planning authority’s validation requirements. A Householder Planning Application will commonly require:
- Site location plan
- Existing and proposed floor plans
- Existing and proposed elevations
- Existing and proposed roof plans where relevant
- Block/site plan where required
- Application forms and ownership certificates
- Design and Access Statement where required
- Heritage Statement or Heritage Impact Assessment where required
- Supporting technical reports where relevant
Planning World can identify the documents required for your proposal and prepare the application package for submission to the local planning authority.
Our process
A clear, structured workflow that removes stress and uncertainty:
- Initial consultation We review your proposal, constraints, and planning risks.
- Measured survey Where required, we undertake a measured survey to provide an accurate basis for the planning drawings.
- Concept design We develop layout options and discuss design preferences.
- Planning drawings Full existing and proposed plans, elevations, and roof plans.
- Supporting documents Statements, heritage notes, and any technical reports.
- Submission & management We submit your application and liaise with the council throughout.
- Decision & next steps Following the council’s decision, we explain the next steps, including any planning conditions and Building Regulations requirements where applicable.
Fees
Pricing varies depending on project size and complexity, but typical fees start from:
- £695 for small extensions
- £895–£1,495 for larger or double‑storey extensions
- £495 for Design & Access Statements
- £150 for location and block plans
A fixed quote is provided after your consultation.
Local Planning Authority Requirements
Householder planning policies and validation requirements vary between local planning authorities. Planning World works with councils across England and Wales and prepares applications having regard to the relevant local policies, design guidance and site constraints.
In London, we regularly work across boroughs including Westminster, Kensington & Chelsea, Camden, Islington, Richmond upon Thames, Wandsworth, Ealing and others, where conservation areas, Article 4 directions, heritage considerations, neighbour amenity and local design policies can materially affect a proposal.
Your application is prepared according to the property, proposal and relevant local planning requirements rather than using a one-size-fits-all approach.
Common mistakes to avoid
Homeowners often run into issues when they:
- Submit drawings that don’t meet validation standards
- Misjudge height, depth, or massing limits
- Overlook neighbour impact rules
- Assume permitted development applies when it doesn’t
- Provide insufficient design justification
- Fail to include heritage or conservation statements
Planning World helps reduce these risks by preparing a clear, properly documented application based on the relevant planning requirements.
Positive Feedback
7-day Turnaround
Fixed Pricing From
Why choose Planning World
- Full planning, design and application management service
- Measured surveys and accurate planning drawings
- Clear existing and proposed plans prepared for planning
- Experience with local planning policies and validation requirements
- Transparent, fixed-fee pricing
- Dedicated planning support from initial review through to decision
You may need a Householder Planning Application if your proposed extension requires planning permission and relates to an existing dwellinghouse. This can include single or two-storey extensions, certain loft alterations, garages, outbuildings and other alterations to a home. Some projects may instead fall within permitted development rights. Planning World can review your proposal and advise on the appropriate planning route before an application is prepared.
A Householder Planning Application seeks planning permission from the local planning authority for proposed works to an existing home. Permitted development rights allow certain works to be carried out without a conventional planning application, provided the relevant limitations and conditions are met. These rights can also be restricted in some circumstances, so the correct route should be established before work begins.
The requirements depend on the proposal and the local planning authority’s validation requirements. Typically, an application may require a site location plan, existing and proposed floor plans, elevations, roof plans and a block or site plan. Additional statements or technical reports may be required depending on matters such as heritage, design, trees, daylight and other site-specific considerations.
In England, a local planning authority should normally determine a valid householder planning application within 8 weeks, unless a different period is agreed in writing. Time should also be allowed before submission for surveys, drawings and supporting documents, and the overall timescale can vary depending on the proposal and local authority requirements.
If your application is refused, the decision notice should explain the council’s reasons. Depending on the circumstances, you may be able to revise the proposal and submit a new application or challenge the decision through a planning appeal. In England, an appeal against refusal of a householder planning application normally has to be received within 12 weeks of the date on the decision notice, although shorter deadlines can apply where relevant enforcement action has been taken. Planning World can review the refusal reasons and advise on the most appropriate next step.
Yes. Planning World can manage the Householder Planning Application process from the initial assessment and measured survey, where required, through to planning drawings, supporting documents, submission and liaison with the local planning authority. We can also advise on additional requirements that arise during the application and explain the next steps following the council’s decision.