Daylight and Sunlight Assessment Reports
for Planning Applications
People Trust Planning World
Average 5-Star Reviews
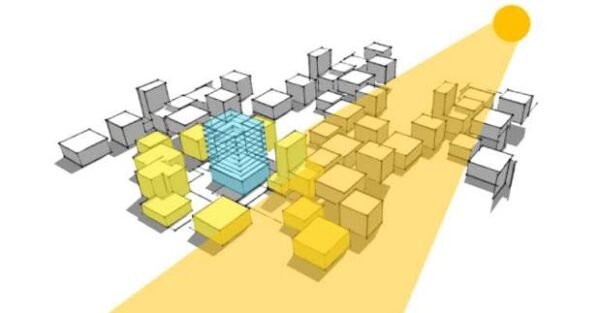
We provide professional Daylight and Sunlight Assessment reports for planning applications, helping homeowners, architects and developers address daylight, sunlight and overshadowing requirements. Our consultants prepare clear technical reports using the relevant BRE guidance, including VSC, APSH, daylight distribution and overshadowing analysis where appropriate. Whether the council has requested an assessment or you need technical evidence to support your application, we can provide the analysis and reporting required.
Speak to a Daylight and Sunlight Consultant
Our Daylight & Sunlight consultants assess proposed developments and prepare the technical evidence required to address daylight, sunlight and overshadowing considerations within the planning process. Where daylight or sunlight has contributed to a planning refusal, our Planning Appeal consultants can also review the decision and advise on the appropriate appeal strategy.
Planning World
Daylight and Sunlight Assessment Reports
Full Daylight and Sunlight Assessment Service
Planning World provides professional Daylight and Sunlight assessments and reports for planning applications, from initial scheme review through to technical analysis and final reporting.
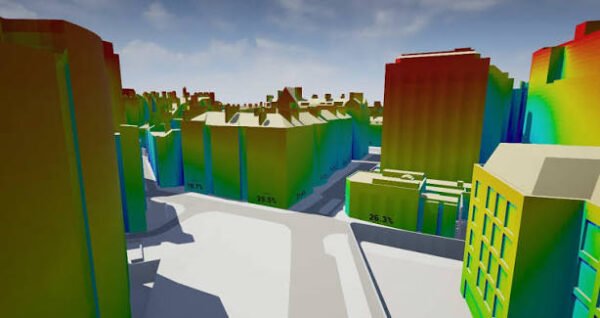
Depending on the project and planning requirements, our assessments can include Vertical Sky Component (VSC), Annual Probable Sunlight Hours (APSH), daylight distribution/No-Sky Line and overshadowing analysis, together with appropriate 3D modelling and clear technical reporting.
We can assess your proposed development, identify the appropriate methodology and prepare the supporting report required for your planning application or response to the council.
⭐ Why You Need a Daylight and Sunlight Report
Local planning authorities may request a Daylight & Sunlight assessment to understand how a proposed development could affect daylight, sunlight and overshadowing conditions.
Depending on the project, the assessment may consider:
- Daylight to neighbouring windows using Vertical Sky Component (VSC)
- Sunlight availability using Annual Probable Sunlight Hours (APSH)
- Daylight distribution within relevant rooms
- Overshadowing of gardens and amenity spaces
- The relationship between the proposed development and surrounding buildings
- Daylight and sunlight conditions within a proposed development, where required
Our reports provide clear technical evidence to help the local planning authority assess these effects using the relevant BRE guidance.
🏆 Our Daylight and Sunlight Service Includes
What your package includes
- Assessment using the relevant BRE daylight and sunlight guidance
- VSC & APSH calculations
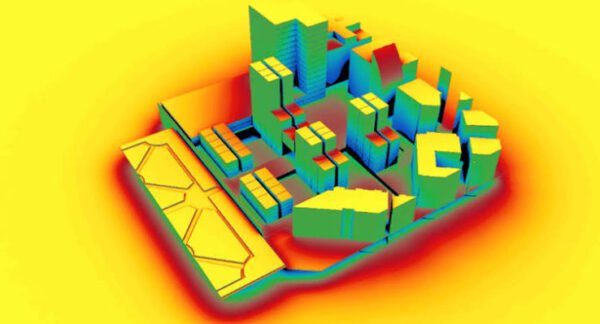
- Overshadowing to gardens and amenity space
- 3D modelling where required for the assessment
- Neighbour impact assessment
- Technical notes for planning officers
- Technical responses to daylight and sunlight objections
- No-Sky Line/daylight distribution analysis where required
Fast turnaround available when the council has set a deadline.
Positive Feedback
3-day Turnaround
Fixed Pricing From
⚡ Who We Help
Homeowners
Extensions, loft conversions, outbuildings, side returns, garden rooms.
Architects & Agents
Supporting planning applications with robust technical evidence.
Developers
Daylight & sunlight analysis for multi‑unit schemes and new builds.
- 🚨 Common Problems We Solve
- “The council has asked for a Daylight & Sunlight report.”
- “A neighbour has objected to my planning application because of loss of daylight or sunlight.”
- “The planning officer has raised daylight, sunlight or overshadowing concerns.”
- “I need a VSC/APSH assessment for my planning application.”
- “I need technical evidence to respond to a daylight or sunlight objection.”
If any of these apply, you’re in the right place.
📍 Areas We Cover
Nationwide Daylight & Sunlight Assessments
We provide Daylight & Sunlight assessments for planning applications across England and Wales, working with homeowners, architects and developers. Our reports are prepared according to the requirements of the project and the relevant planning considerations.
We also work extensively across London, including Richmond, Wandsworth, Kingston, Croydon, Ealing, Barnet, Bromley, Enfield, Hounslow, Harrow, Redbridge and Waltham Forest.
💼 Why Choose Us?
- Specialist Daylight & Sunlight consultants
- Assessments using recognised BRE guidance
- Clear technical reporting for planning applications
- VSC, APSH and overshadowing analysis where required
- Fast turnaround available
- Fixed, transparent fees
Our reports provide clear technical evidence to address daylight, sunlight and overshadowing considerations within the planning process.
- 🚨 Common Problems We Solve
Not every planning application requires a Daylight & Sunlight assessment. However, the council may request one where a proposed extension, new building or larger development could affect daylight or sunlight to neighbouring properties or amenity spaces. An assessment may also be needed where daylight and sunlight conditions within a proposed development are relevant. Planning World can review your scheme and advise whether a formal assessment is likely to be required.
A Daylight & Sunlight assessment examines how a proposed development may affect daylight and sunlight conditions. Depending on the project, this can include daylight to neighbouring windows, sunlight availability, daylight distribution within rooms and overshadowing of gardens or amenity spaces. The appropriate tests depend on the development, surrounding buildings and the planning issues being assessed.
Vertical Sky Component (VSC) assesses the amount of skylight reaching the outside of a window. Annual Probable Sunlight Hours (APSH) considers the amount of direct sunlight a window may receive over the year, including during winter months. Overshadowing assessments consider the effect of a development on sunlight reaching outdoor spaces such as gardens and communal amenity areas. These are commonly used as part of daylight and sunlight assessments prepared with reference to BRE guidance.
Not meeting a particular BRE guideline does not automatically mean that planning permission will be refused. BRE guidance is intended to be applied with appropriate flexibility, taking account of the circumstances and context of the development. Where results fall outside the relevant guidance, the planning implications should be assessed carefully and clearly explained. Planning World can review the results and help present the daylight and sunlight effects of the proposal to the local planning authority.
Yes. If a neighbour objects to your planning application because of potential loss of daylight, sunlight or increased overshadowing, a professional assessment can provide objective technical evidence of the likely effects of the proposed development. The report can help the planning officer assess whether the concerns raised are supported by the technical analysis and relevant planning guidance.
Yes. Planning World provides professional Daylight & Sunlight assessments and reports for planning applications. We can review your proposed development, determine the appropriate scope of assessment, undertake the required technical analysis and prepare a clear report for submission to the local planning authority. Depending on the project, this may include VSC, APSH, daylight distribution and overshadowing analysis, together with appropriate 3D modelling.