Building Regulations
Technical drawings, specifications and coordinated information for Building Regulations
People Trust Planning World
Average 5-Star Reviews

Planning World
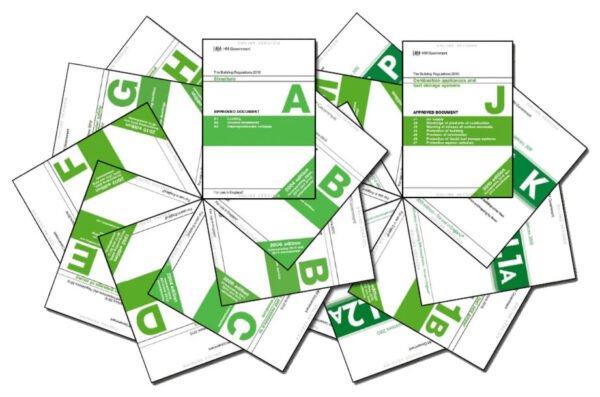
Building Regulations set minimum standards for matters including structural safety, fire safety, ventilation, energy performance, drainage, accessibility and other aspects of building work. They are separate from planning permission, and many projects require Building Regulations approval even where planning permission has already been granted or is not required.
Planning World prepares Building Regulations drawings and technical information for extensions, loft conversions, internal alterations, conversions and new-build projects. Depending on the project, we can also coordinate structural calculations, SAP assessments and other specialist information required for the Building Control process.
We can review your existing planning drawings, identify the technical information required and prepare a coordinated package for submission to the relevant Building Control body.
When might Building Regulations approval be required?
Building Regulations apply to many types of building work. Depending on the nature and scope of the project, Building Control involvement may be required for works such as:
- Extensions
- Loft conversions
- Garage conversions
- Structural alterations, including removal of load-bearing walls
- New dwellings and annexes
- Conversion of buildings into flats
- Certain changes of use
- Basement works and underpinning
- Alterations affecting thermal performance
- Drainage works
- Installation or alteration of certain building services
Building Regulations requirements are separate from planning permission. A project may require both processes, one of them, or in some circumstances neither. We can review the proposed works and advise on the technical design information required for the Building Regulations stage.

For Building Regulations
What can a Building Regulations package include?
The technical information required depends on the type and complexity of the project. Depending on the works, a Building Regulations package can include:
- Detailed technical plans and sections
- Construction details
- Foundation and structural information
- Wall, floor and roof build-ups
- Insulation and thermal-performance specifications
- Fire-safety information
- Ventilation requirements
- Stair, guarding and safety details
- Accessibility information where applicable
- Acoustic information where applicable
- Drainage information
- Construction specification notes
- Coordination with structural calculations
- Coordination with SAP or energy calculations where required
- Information required for Building Control submission
Planning World prepares and coordinates the information appropriate to the project and can liaise with Building Control during the assessment process.
Our process
A coordinated, accuracy‑driven workflow:
- Project review — We review the proposed works, available planning drawings and relevant project information.
- Measured survey — Where required, we undertake or coordinate a measured survey to establish accurate existing information.
- Technical design — We develop the construction information required for the Building Regulations stage.
- Building Regulations drawings — Detailed plans, sections and construction details are prepared.
- Consultant coordination — Where required, we coordinate structural calculations, SAP assessments and other specialist technical inputs.
- Building Control submission and liaison — Where included within the service, we can submit the information to the relevant Building Control body and respond to technical queries.
Fees
Typical fees start from:
- £495–£895 for small residential projects
- £895–£1,495 for extensions and loft conversions
- £1,495+ for new builds or complex structures
A fixed quote is provided after reviewing your drawings.
Project-Specific Building Regulations Requirements
Building Regulations requirements depend on the type of building, proposed works, construction method and relevant technical standards. Different projects can therefore require different levels of design information and specialist input.
For example, an extension may require structural calculations and thermal-performance details, while a loft conversion may also require careful consideration of fire safety, escape arrangements, stairs and structural alterations. Flat conversions can introduce additional fire and acoustic requirements, while new dwellings require a wider package of energy, ventilation and technical information.
Planning World reviews the project requirements and coordinates the appropriate drawings and supporting technical information for the Building Regulations stage.
Common mistakes to avoid
Building Control queries or delays can arise where:
- Drawings lack technical detail
- Structural calculations are missing or incomplete
- Required energy or SAP calculations are omitted
- Fire safety measures are unclear
- Drainage layouts are incorrect
- Contractors work from planning drawings instead of technical drawings
Planning World helps reduce these issues by preparing and coordinating the technical information required for the project before submission to Building Control.
Positive Feedback
5-day Turnaround
Fixed Pricing From
Why choose Planning World
-
- Building Regulations drawings for residential and development projects
- Detailed plans, sections and construction information
- Coordination with structural engineers and energy assessors where required
- Structural, thermal, drainage and fire-safety information coordinated as appropriate
- Building Control submission and liaison available
- Clear technical information for contractors
- Fixed, transparent fees
- Fast turnaround available
Yes, you may still need Building Regulations approval even if planning permission has already been granted. Planning permission and Building Regulations are separate processes: planning primarily considers the acceptability of the development, while Building Regulations set technical standards for building work. Depending on the project, you may need both approvals, one of them, or neither.
Planning permission deals with whether development is acceptable in planning terms, including matters such as use, design, scale and impact. Building Regulations deal with technical requirements for building work, including matters such as structural safety, fire safety, ventilation, energy performance and accessibility. Obtaining planning permission does not automatically provide Building Regulations approval.
The drawings and technical information required depend on the type and complexity of the project. A Building Regulations package may include detailed plans, sections, construction details, wall, floor and roof build-ups, foundation information, insulation specifications, fire-safety details, ventilation information and drainage arrangements. Structural calculations, energy assessments and other specialist information may also be required depending on the proposed works.
Structural calculations may be required where the work affects structural elements of a building. This can include extensions, loft conversions, removal of load-bearing walls, new beams, altered roof structures and certain foundation works. The requirements depend on the proposed construction, and calculations should be prepared by an appropriately qualified structural engineer where necessary.
Not every project requires SAP calculations. They are particularly relevant to the assessment of energy performance for new dwellings and can also be required in other circumstances depending on the building work and applicable energy requirements. Other types of development may require different energy calculations. Planning World can review the project and advise what energy assessment or supporting information is required.
Yes. Planning World can review your project and prepare the Building Regulations drawings and technical information required for the proposed works. Where necessary, we can also coordinate structural calculations, SAP or energy assessments and other specialist inputs. Where submission is included within the agreed service, we can submit the package to the relevant Building Control body and assist with technical queries during the assessment process.