Planning World
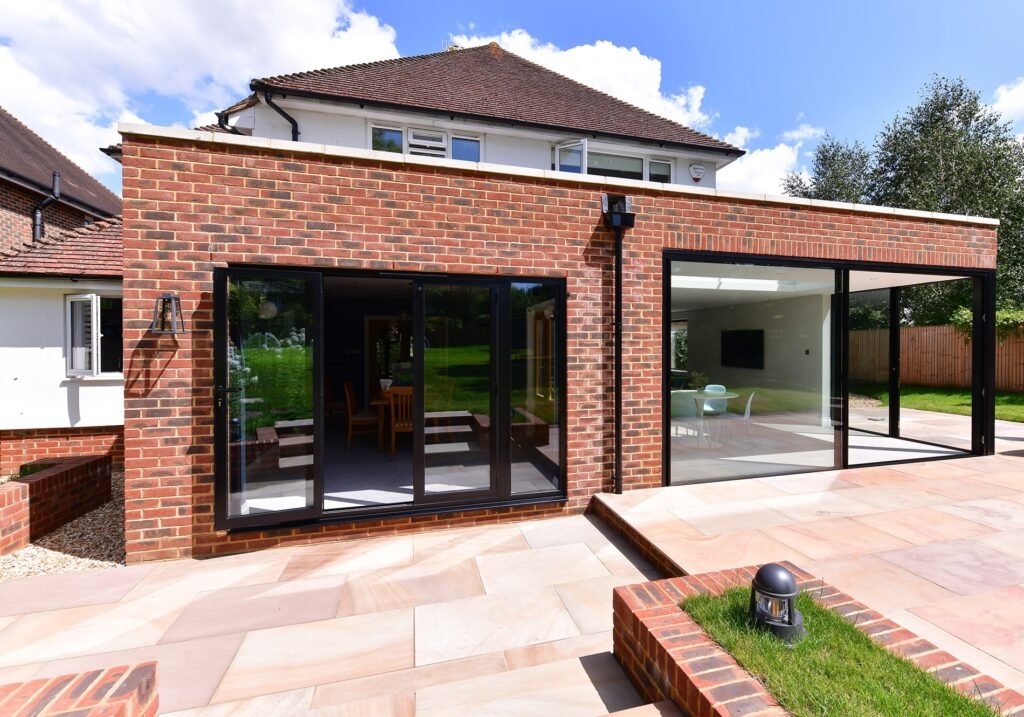
A Smarter Way to Plan Your Extension
A successful house extension starts with understanding what can realistically be achieved on the property and which planning route applies. Some extensions can be carried out under permitted development rights, while others require a Householder Planning Application or another form of consent.
Planning World can review the property and proposal, undertake a measured survey where required, develop the extension design and prepare the existing and proposed drawings. Where a planning application is required, we can prepare and manage the submission through to the local authority’s decision.
We can also coordinate the next technical stages, including Building Regulations drawings, structural engineering, SAP calculations and Build Over Agreement requirements where applicable.
Types of House Extensions We Design
Rear Extensions
Rear extensions can provide additional kitchen, dining and living space while improving the relationship between the house and garden. We consider scale, depth, height, design, neighbour amenity and the appropriate planning route.
Side Extensions
Side extensions can make productive use of otherwise underused space and are commonly used for kitchens, utility rooms, home offices and wider ground-floor layouts. Design considerations can include the relationship with boundaries, neighbouring properties and the character of the existing house.
Front Extensions and Porches
Alterations to the front of a property can have a greater effect on the streetscene and may require careful consideration of building lines, materials, roof form and local character.
Wrap-Around Extensions
Combining rear and side development can create substantial additional ground-floor space. These schemes require careful consideration of scale, massing, neighbour amenity and the relationship between the different parts of the extension.
Two-Storey Extensions
Two-storey extensions can provide significant additional accommodation but commonly require closer consideration of scale, outlook, privacy, neighbour amenity and the relationship with the existing building.
Infill Extensions
Infill development can make use of courtyards, side passages or gaps between existing parts of a building. The appropriate design depends on the property’s layout, daylight, ventilation and planning constraints.
Positive Feedback
7-day Turnaround
Fixed Pricing From
Does my house extension need planning permission?
Not every house extension requires a conventional planning application. Depending on the property and proposed dimensions, some extensions may fall within permitted development rights. Other projects require a Householder Planning Application, while certain larger rear extensions may be subject to a prior approval process.
Permitted development rights can also be restricted by factors including Article 4 directions, previous planning conditions and the status or location of the property. Conservation areas and listed buildings can introduce additional considerations and consents.
Planning World can review the proposal before design work progresses and advise on the appropriate planning route. Where permitted development applies, a Lawful Development Certificate may also be considered to provide formal confirmation of lawfulness.
Our House Extension Process
1. Initial assessment
We review the property, proposed extension and relevant planning considerations.
2. Measured survey
Where required, we undertake a measured survey or 3D laser scan to establish accurate existing information.
3. Extension design
We develop the proposed layout and extension design according to the property, brief and relevant planning constraints.
4. Planning drawings
We prepare the existing and proposed plans, elevations, sections and other drawings required for the planning route.
5. Planning strategy and submission
We establish whether the proposal should proceed through permitted development, a Householder Planning Application or another appropriate route. Where included, we prepare and manage the application.
6. Decision and technical next stages
Following the planning stage, we can assist with Building Regulations drawings, structural engineering and other technical requirements where needed.
Why Choose Planning World for Your Extension?
- Extension design and planning drawings under one roof
- Measured surveys and 3D laser scanning where required
- Revit-based existing and proposed drawings
- Planning route assessment before submission
- Householder Planning Application and LDC support
- Building Regulations and structural engineering available for the next stage
- Fixed, transparent pricing
- Dedicated support through the planning process
House Extension Planning Across England and Wales
Planning World provides house extension design and planning services across England and Wales. Applications are prepared according to the relevant local planning policies, design guidance and site-specific constraints.
We work extensively across London as well as regional authorities, adapting each extension proposal to the property and local planning context rather than using a standardised design approach.

Related Services
Not always. Some house extensions can be carried out under permitted development rights without a conventional planning application, provided the relevant limitations and conditions are met. If the proposal falls outside those limits, a Householder Planning Application may be required. Permitted development rights can also be restricted by planning conditions, Article 4 directions or the status and location of the property. Planning World can review your proposal and advise on the appropriate planning route before drawings are prepared.
In England, the permitted-development limits depend on factors including the type of house, location, position and design of the extension. Under the standard rules, a single-storey rear extension can generally project up to 4 metres from the original rear wall for a detached house and 3 metres for other houses, subject to the other applicable conditions. A larger-home-extension prior approval process can potentially allow up to 8 metres for a detached house and 6 metres for other houses where the relevant criteria are satisfied. Different limits apply to side and multi-storey extensions, and additional restrictions apply in certain designated areas.
The exact requirements depend on the proposal and the local planning authority’s validation requirements. A householder extension application will commonly require a site location plan together with existing and proposed drawings showing the property and extension. Depending on the project, these can include floor plans, elevations, roof plans, sections and a block or site plan. Additional statements or technical information may also be required where particular planning or heritage considerations arise.
Most house extensions require Building Regulations approval even where planning permission is not required. Building Regulations address technical matters such as structure, fire safety, insulation, ventilation, drainage and other aspects of construction. Planning permission and Building Regulations are separate processes, so obtaining one does not automatically satisfy the other.
Structural engineering input is commonly required where an extension involves new foundations, steel beams, structural openings, altered roof structures or other load-bearing elements. The extent of the structural design depends on the existing building, proposed extension and construction method. Planning World can coordinate the structural calculations and drawings with the architectural and Building Regulations package where required.
Yes. Planning World can review the property and proposed extension, undertake a measured survey where required, develop the design and prepare the existing and proposed planning drawings. We can advise on whether the appropriate route is permitted development, prior approval or a Householder Planning Application and, where an application is required, prepare and manage the submission through to the local authority’s decision.