3D Revit Drawings
Precision engineered drawings for planning, design, and construction.
People Trust Planning World
Average 5-Star Reviews
Planning World
A faster, smarter, more affordable way to get planning permission anywhere in the UK.
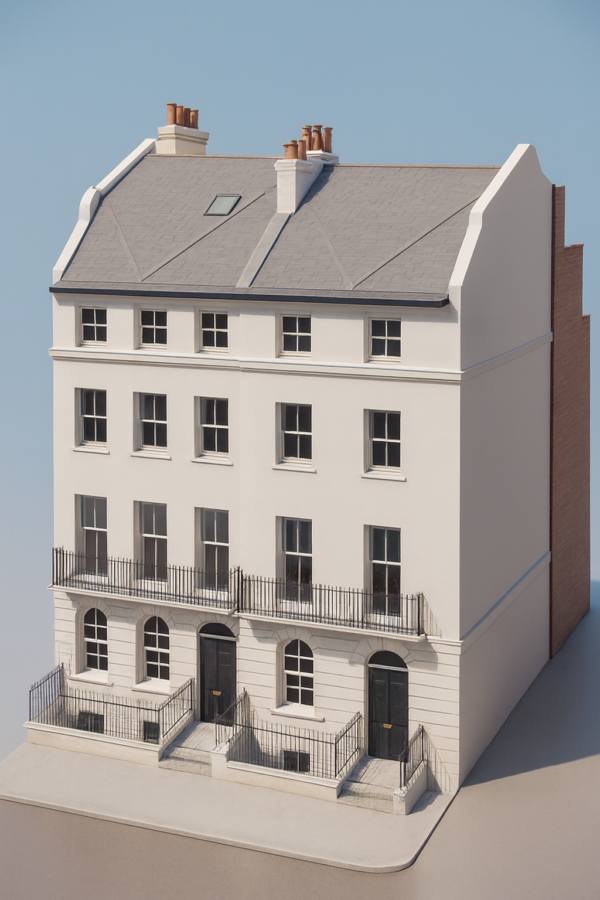
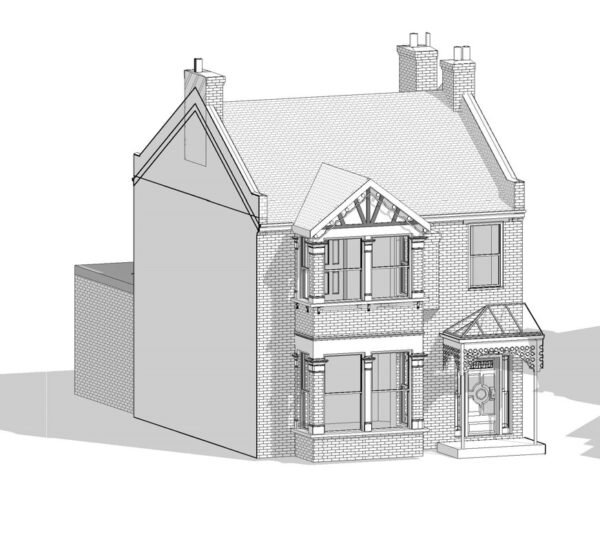
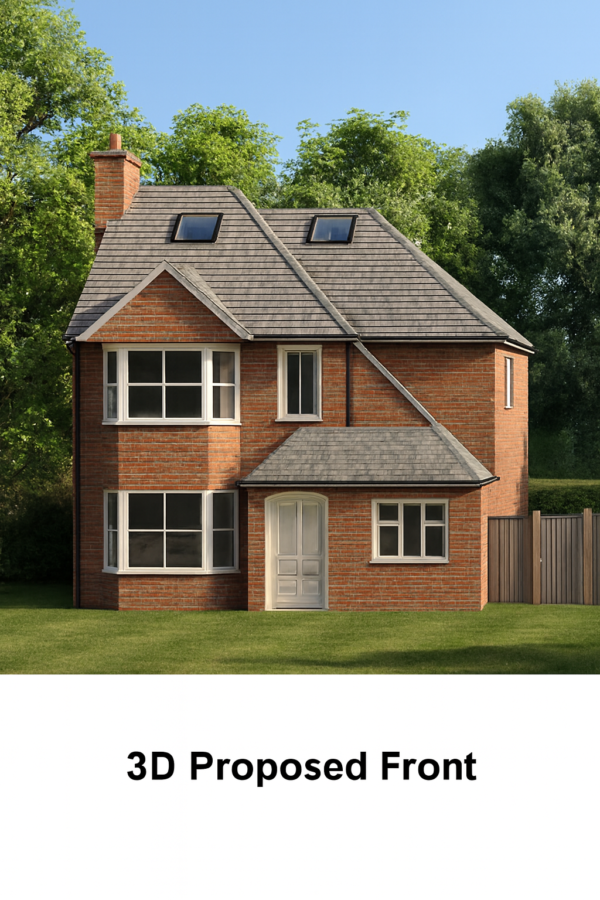
3D Revit drawings provide an accurate, BIM‑ready digital model of your property or development. They are the gold standard for planning applications, technical design, structural coordination, and construction‑ready documentation.
Planning World produces high‑accuracy Revit models directly from 3D laser scan point clouds, ensuring flawless geometry, clean linework, and fully coordinated existing and proposed drawings.
When you need 3D Revit drawings
Revit drawings are essential for:
- Planning applications requiring high‑quality architectural drawings
- Projects with complex geometry or structural alterations
- Extensions, loft conversions, and internal reconfigurations
- New build homes, annexes, and multi‑unit developments
- Structural engineering calculations and load‑bearing assessments
- Building Regulations drawings and construction packages
- Developers requiring BIM‑compatible models
- Designers needing accurate existing models for concept work
If your project involves structural changes, multiple consultants, or detailed design, Revit is the most reliable and future‑proof format.
For 3D Revit Drawings
What your Revit package includes
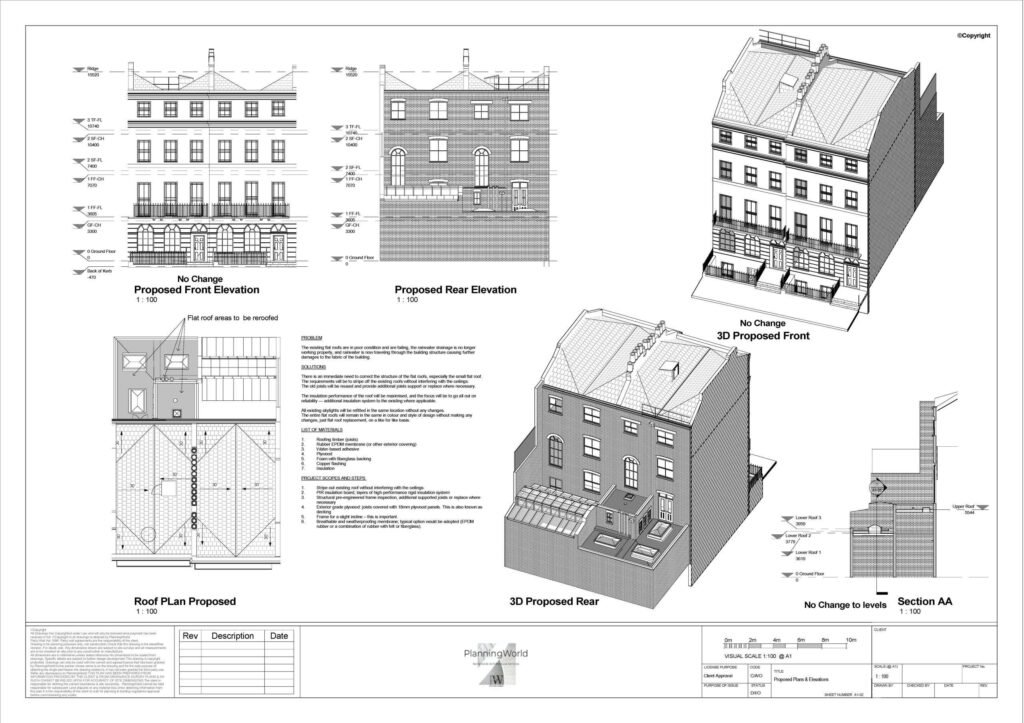
A typical Revit drawing package includes:
- Fully modelled existing building
- Proposed 3D model with all alterations
- Floor plans (existing and proposed)
- Elevations (existing and proposed)
- Sections and roof plans
- 3D axonometric views
- Exported PDFs
- BIM‑ready model for consultants
All drawings are produced to planning and technical standards, ensuring compliance and clarity.
Our process
A streamlined, accuracy‑driven workflow:
- 3D laser scan survey We capture millions of data points to create a precise point cloud.
- Point cloud processing The scan is cleaned, aligned, and prepared for modelling.
- Revit modelling We build a detailed existing model, then develop proposed alterations.
- Drawing production Plans, elevations, sections, and 3D views are generated from the model.
- Quality assurance Every drawing is checked for accuracy, compliance, and clarity.
Fees
Typical fees start from:
- £495–£895 for small residential projects
- £995–£1,995 for larger extensions or complex geometry
- £1,995+ for new builds or multi‑unit developments
A fixed quote is provided after reviewing your project and survey requirements.
Borough‑specific considerations
Revit drawings are particularly valuable in boroughs with strict design and heritage controls:
- Kensington & Chelsea — façade detail, roofline accuracy, conservation sensitivity
- Westminster — heritage modelling, massing studies, visual impact
- Camden — daylight/sunlight analysis, overlooking, amenity space
- Lancashire authorities — structural clarity, materials, and local character
- Conservation areas — precise modelling improves design justification
High‑quality drawings significantly increase approval success in sensitive areas.
Common mistakes to avoid
Projects often face delays or refusals when:
- Drawings are produced in 2D with inaccurate measurements
- Existing geometry is misrepresented
- Rooflines, heights, or massing are incorrect
- Consultants work from inconsistent drawing sets
- Planning drawings lack clarity or detail
- Models are not BIM‑compatible
Revit eliminates these issues by providing a single, coordinated source of truth.
Positive Feedback
7-day Turnaround
Fixed Pricing From
Why choose Planning World
-
- Revit‑based workflow for maximum accuracy and clarity
- Direct modelling from 3D laser scan point clouds
- Planning‑ready and construction‑ready drawing packages
- BIM‑compatible models for engineers and consultants
- Fast turnaround and transparent pricing
- Borough‑specific expertise for planning success
Yes — Revit models must be built from accurate measured data. We provide the full survey.
Yes — the same model can generate both planning and technical drawings.
Yes — they are more accurate, coordinated, and future‑proof.
Absolutely — we coordinate directly with your consultants.