3D Laser Scan Surveys
High accuracy point cloud surveys for precise design, planning, and construction.
People Trust Planning World
Average 5-Star Reviews
Planning World
A faster, smarter, more affordable way to get planning permission anywhere in the UK.

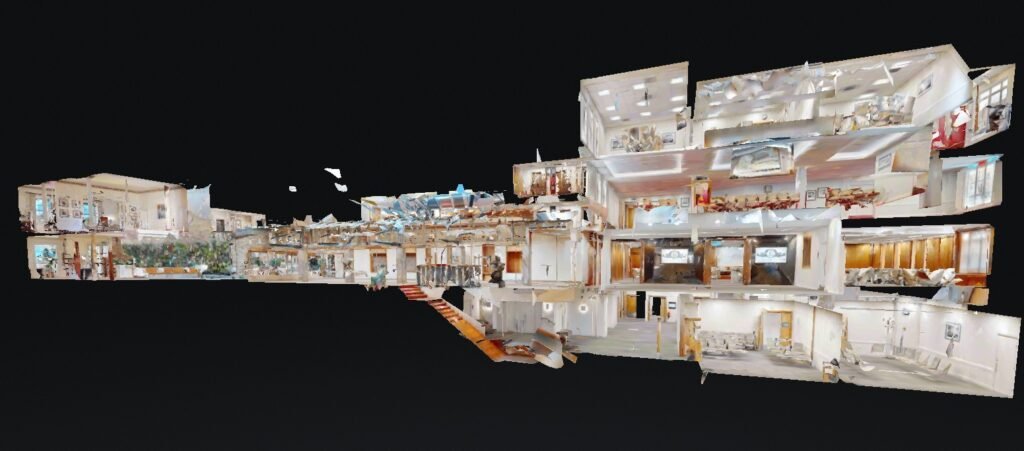
A 3D Laser Scan Survey captures millions of measurement points to create a highly accurate digital representation of your property. This point‑cloud data forms the foundation for precise architectural drawings, Revit models, Building Regulations packages, structural design, and construction coordination.
Planning World provides professional laser scanning for houses, extensions, loft conversions, basements, commercial units, and complex structures — delivering accuracy far beyond traditional tape or manual surveys.
When you need a 3D Laser Scan Survey
Laser scanning is the ideal choice when your project involves:
- Extensions requiring precise tie‑ins to existing walls and levels
- Loft conversions with complex roof geometry
- Basements or underpinning
- New build homes on irregular plots
- Flat conversions in older buildings
- Heritage or conservation area properties
- Structural engineering coordination
- Scan‑to‑BIM Revit modelling
- As‑built verification after construction
If accuracy, geometry, or structural clarity matter, a laser scan is the gold standard.
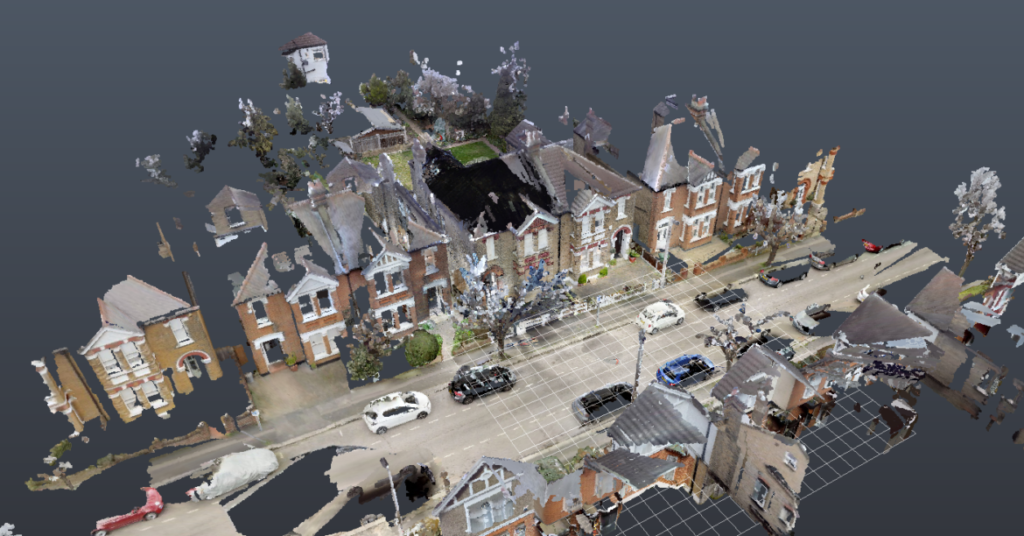
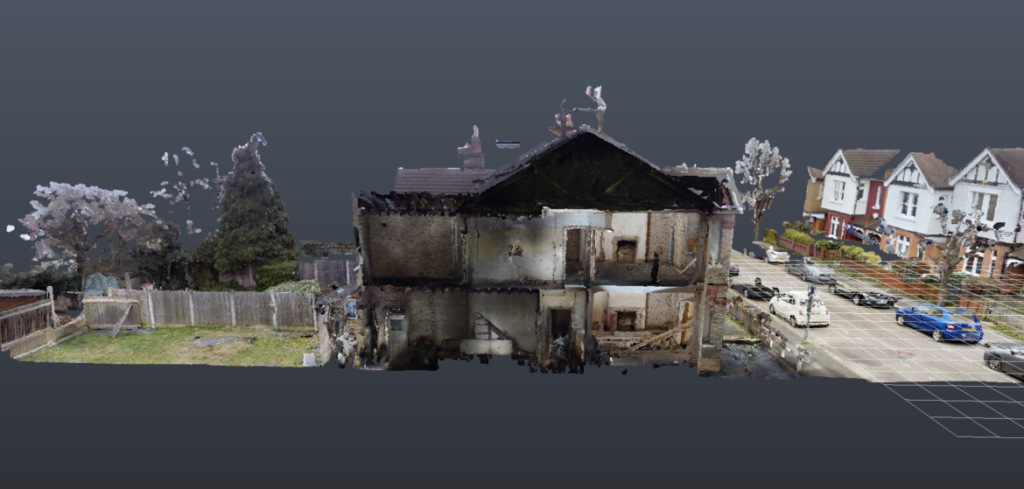
For 3D Laser Scan Surveys
What your laser scan package includes
A complete 3D laser scan survey typically includes:
- Full internal and external scanning
- Floor plans, elevations, and sections (optional)
- Revit model creation (optional)
- As‑built verification (optional)
- Drone photogrammetry for large sites (optional)
Our process
A precise, technology‑driven workflow:
- Site visit and scanning We capture millions of measurement points using professional laser scanning equipment.
- Point‑cloud registration All scans are aligned, cleaned, and merged into a single accurate dataset.
- Drawing or model creation (optional) We can convert the scan into 2D CAD drawings or a full 3D Revit model.
- Technical integration Structural, drainage, and Building Regulations elements can be added if required.
Fees
Typical fees start from:
- £295–£495 for small residential scans
- £495–£895 for full‑property scans
- £895+ for large, complex, or multi‑storey buildings
A fixed quote is provided after reviewing your property layout.
Borough‑specific considerations
Laser scanning is especially valuable in boroughs with complex or historic buildings:
- Kensington & Chelsea — heritage façades, rooflines, and irregular structures
- Westminster — conservation areas and mixed‑use buildings
- Camden — Victorian terraces with inconsistent geometry
- Lancashire authorities — older stone buildings and irregular extensions
Accurate geometry helps avoid planning disputes and structural surprises.
Common mistakes to avoid
Projects often face delays or redesigns when:
- Manual measurements are inaccurate
- Roof geometry is mis‑drawn
- Levels and datums are inconsistent
- Contractors work from outdated drawings
- Planning drawings don’t match real‑world conditions
- Structural engineers lack accurate existing data
Laser scanning eliminates these issues with millimetre‑level accuracy.
Positive Feedback
7-day Turnaround
Fixed Pricing From
Why choose Planning World
-
- High‑accuracy point‑cloud surveys
- Fast scanning and rapid data turnaround
- Compatible with all major CAD and BIM platforms
- Ideal for planning, Building Regulations, and construction
- Optional Revit and CAD conversion
- Clear, reliable data for architects, engineers, and builders.
Most residential properties take 1–3 hours.
No — scanning works around furniture.
Yes — we can scan specific rooms or areas. But we will only be able to draw, what is scanned, so if you require an application, then we will need to scan the building, in relation to the required, application.